

7171 Lillie Dr
Denham Springs, LA 70706
- 4 Beds
- 3 Baths Full Baths: 3
- 2,365 SqFt
- 0.44 Lot Size
- 2025 Year Built
GALLERY
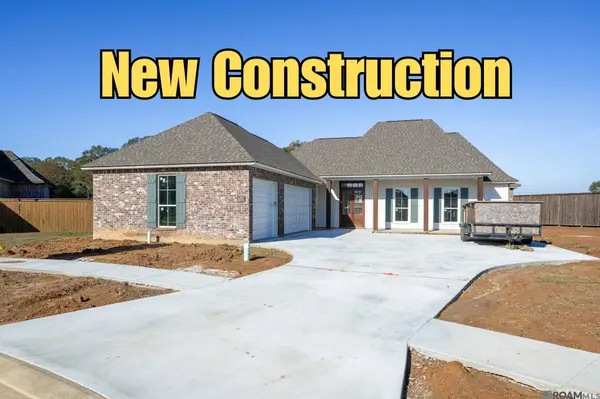
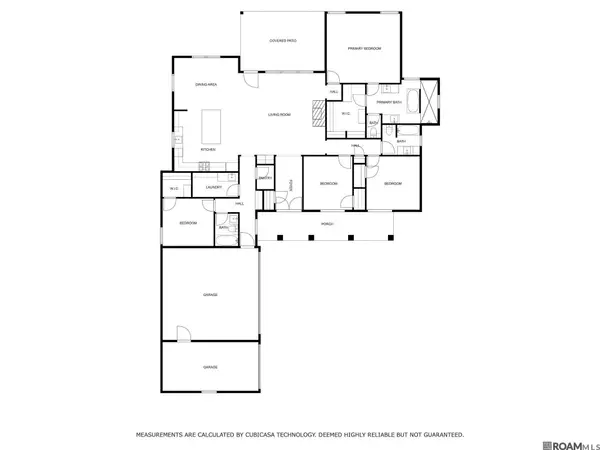
PROPERTY DETAIL
Key Details
Sold Price $479,000
Property Type Single Family Home
Sub Type Detached Single Family
Listing Status Sold
Purchase Type For Sale
Square Footage 2, 365 sqft
Price per Sqft $202
Subdivision Plainview Ridge
MLS Listing ID 2025022221
Sold Date 12/08/25
Style Traditional
Bedrooms 4
Full Baths 3
HOA Fees $16/ann
HOA Y/N true
Year Built 2025
Lot Size 0.440 Acres
Property Sub-Type Detached Single Family
Location
State LA
County Livingston
Direction South on Hwy 16, Left on Magnolia Bridge Rd, Right on Hwy 1019, Subdivision is on the right.
Rooms
Primary Bedroom Level First
Dining Room 193.2222
Kitchen 206.2778
Building
Story 1
Foundation Slab
Sewer Public Sewer
Water Public
Interior
Interior Features Eat-in Kitchen, Attic Access, Built-in Features, Ceiling 9'+, Tray Ceiling(s), Crown Molding, Attic Storage, Multiple Attics
Heating Central, Gas Heat
Cooling Central Air, Ceiling Fan(s)
Flooring VinylTile Floor
Fireplaces Type 1 Fireplace, Gas Log, Ventless
Appliance Wine Cooler, Gas Cooktop, Dishwasher, Microwave, Oven, Gas Water Heater, Separate Cooktop, Stainless Steel Appliance(s)
Laundry Electric Dryer Hookup, Washer Hookup, Washer/Dryer Hookups
Exterior
Exterior Feature Landscaped, Lighting
Garage Spaces 3.0
Fence Partial, Privacy
Community Features Sidewalks
Utilities Available Cable Connected
Roof Type Shingle
Garage true
Private Pool false
Schools
Elementary Schools Livingston Parish
Middle Schools Livingston Parish
High Schools Livingston Parish
Others
Acceptable Financing Cash, Conventional, FHA, FMHA/Rural Dev, VA Loan
Listing Terms Cash, Conventional, FHA, FMHA/Rural Dev, VA Loan
SIMILAR HOMES FOR SALE
Check for similar Single Family Homes at price around $479,000 in Denham Springs,LA

Active
$429,900
35201 Cane Market Rd, Denham Springs, LA 70706
Listed by Keller Williams Realty Red Stick Partners4 Beds 4 Baths 2,630 SqFt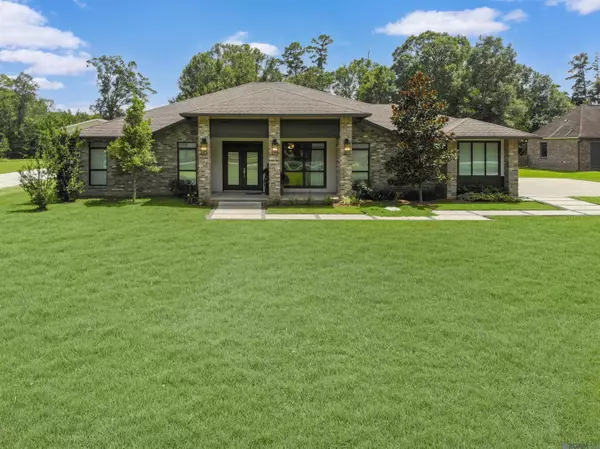
Active
$524,900
9788 Hunter Brook Ln, Denham Springs, LA 70706
Listed by Covington & Associates Real Estate, LLC3 Beds 2 Baths 2,672 SqFt
Active
$284,900
7714 Bend Road Ext, Denham Springs, LA 70706
Listed by Smith Hearn Real Estate, LLC4 Beds 2 Baths 2,009 SqFt
CONTACT
